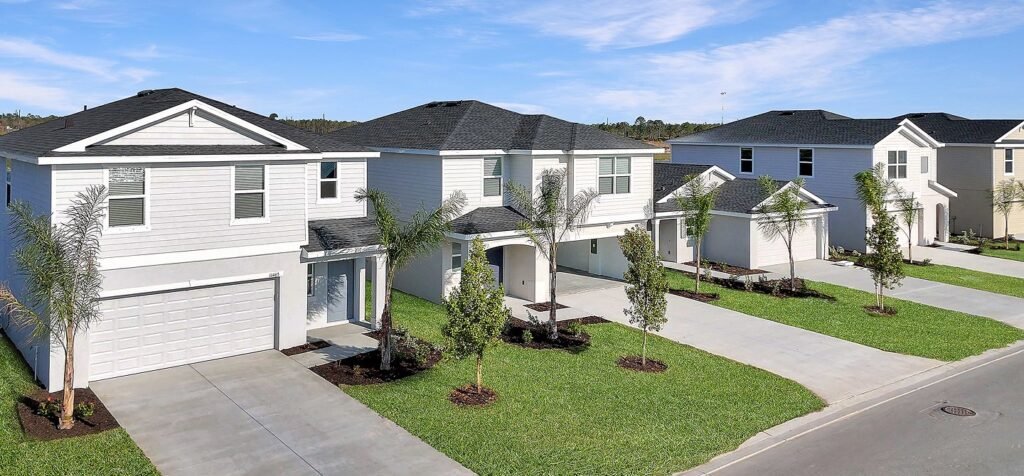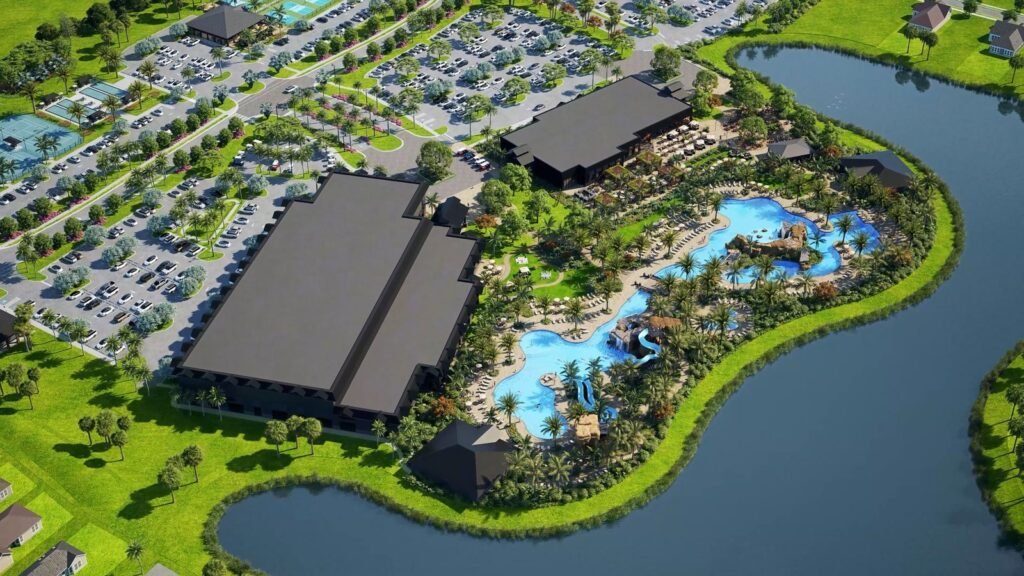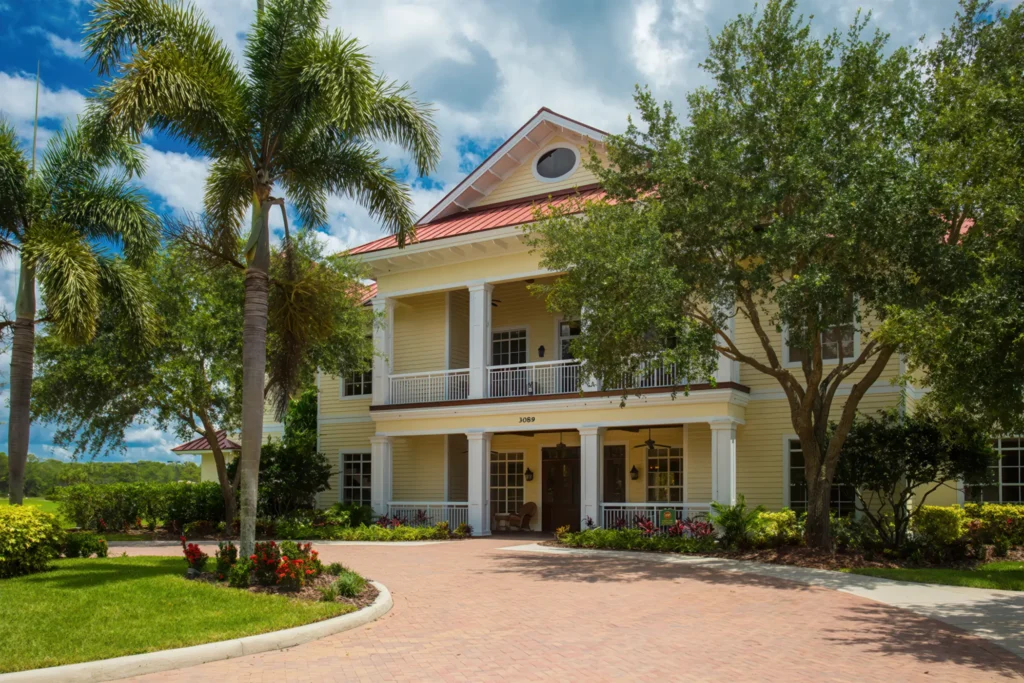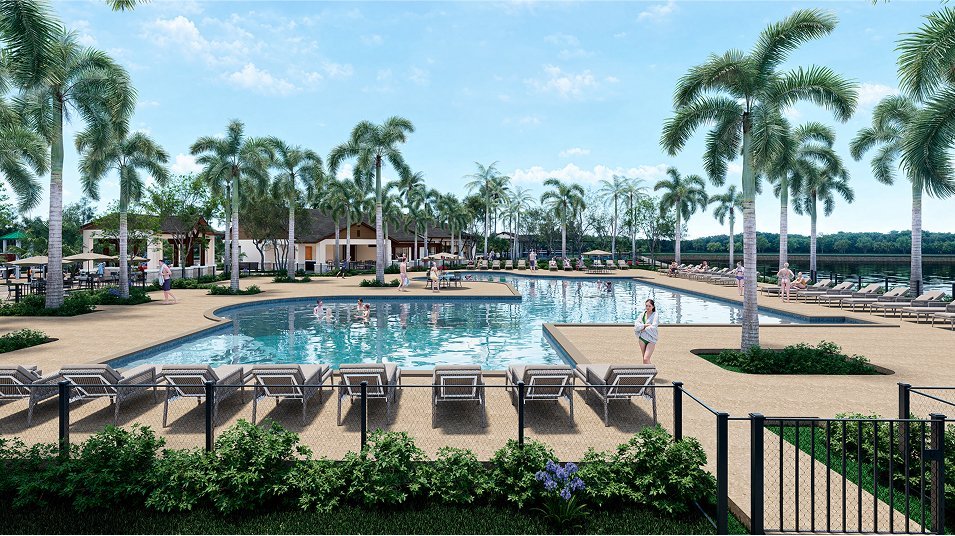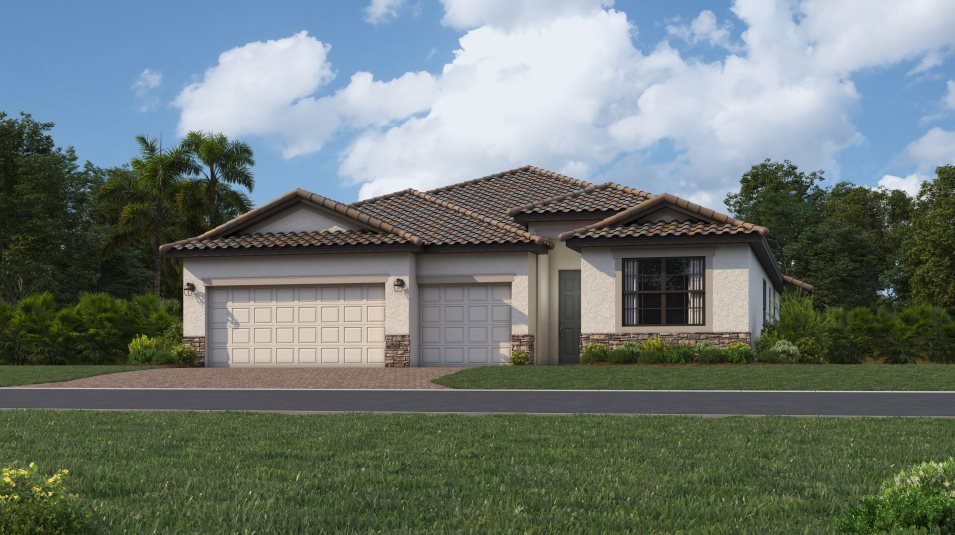
Four single-story plans. Roughly 400 square feet between the smallest and the largest.
Lennar is selling four plans in its final phase here: Trevi, Tivoli, the Princeton II and the Summerville II. All four are one level, all four have a covered lanai, and all four come with the same included-features package — so the real decision comes down to bedroom count, garage bays and how you want the dining space to work.
Below is every published number side by side, followed by an honest read on who each plan actually fits. If you already know you want four bedrooms, the list narrows to three. If you need a real office with a door, it narrows to one.
| Plan | Beds | Baths | Garage | Sq Ft | From |
|---|---|---|---|---|---|
| Trevi | 4 | 3 | 2-car | 2,032 | $463,999 |
| Tivoli | 4 | 3 | 3-car | 2,267 | $490,999 |
| The Princeton II | 4 | 2 | 3-car | 2,244 | $501,999 |
| The Summerville II | 3 + den | 3 | 3-car | 2,444 | $520,999 |
Square footage and base pricing as published by Lennar. Base price is the plan starting point, not a specific house on a specific lot — the homes standing today are priced individually on the move-in ready page.
What each one is actually good at.
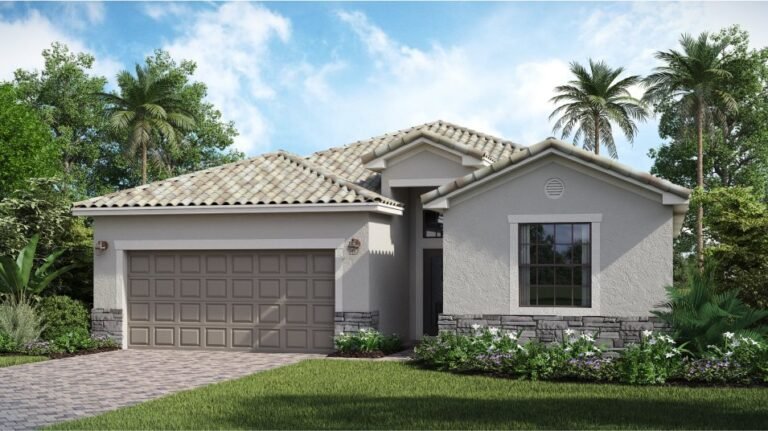
Trevi
Best for the buyer who wants four bedrooms and three full baths without paying for hallway. The trade is the garage: two bays where the other three plans give you three.
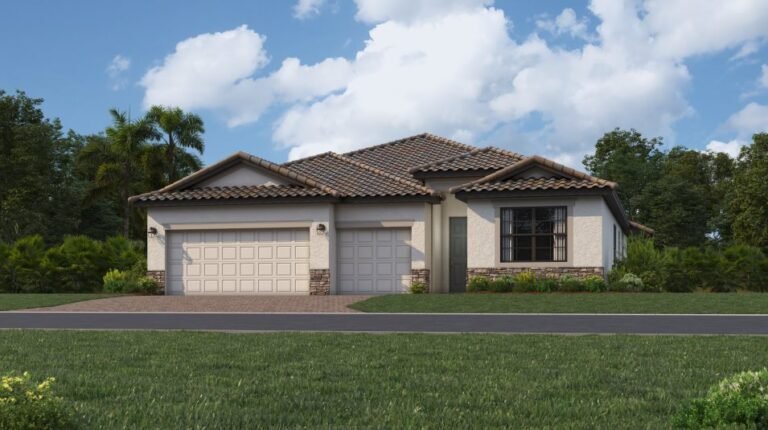
Tivoli
Best for people who still set a table. You get a defined dining room beside the kitchen, a breakfast nook for everything else, and the third garage bay.
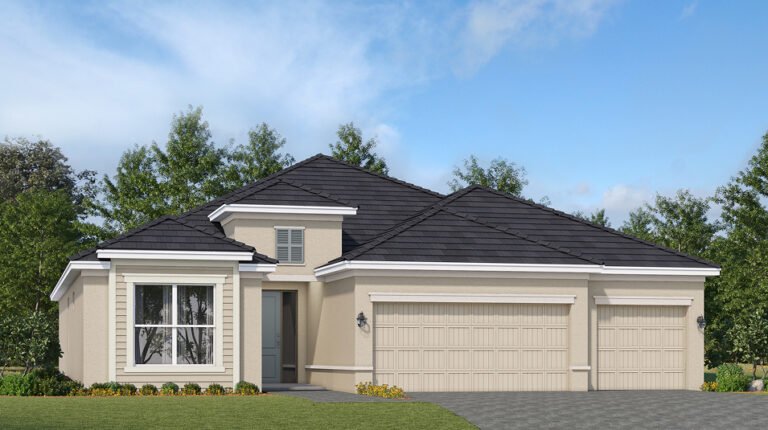
The Princeton II
Best for buyers chasing space per dollar. Four bedrooms, three garage bays and a coffered great room — on two bathrooms rather than three.
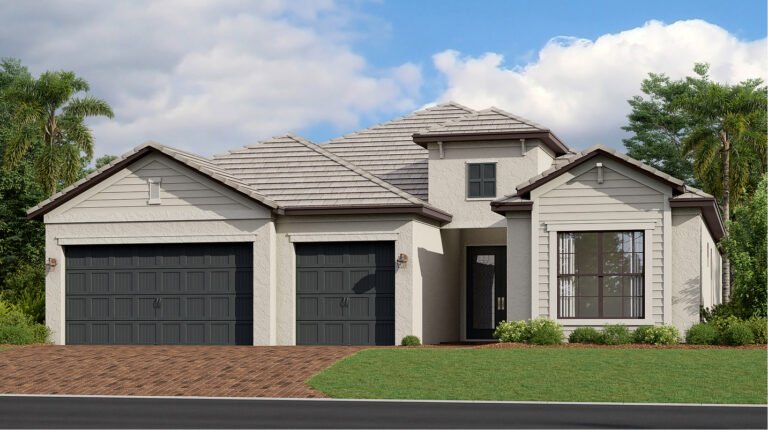
The Summerville II
Best for anyone who works from home or hosts often. The largest plan, three full baths, and a den that can be an office, a guest room or a media room.
The same package on all four plans.
Lennar builds on an “Everything’s Included” model, so the list below is standard rather than an upgrade menu. That matters most on the first line: impact glass is not an option here, it is how the house is built.
- Hurricane impact windows and panels
- Ring Video Doorbell
- Honeywell thermostat
- Stainless steel slide-in electric range
- Designer-selected cabinetry with hardware
- Sherwin-Williams low-VOC paint
- 2" faux wood blinds
- Ceiling-fan pre-wire in bedrooms and great room
Structural options, lot premiums and design choices vary by homesite and by what stage a home is at. We go through the actual spec sheet for the specific house with you rather than guessing from a brochure.
Which plan is right for you?
Four plans is a short list, and in practice one sentence usually settles it. Find the line that sounds like you.
“I want four bedrooms and three garage bays for the least money.”
The Princeton II. It is 2,244 square feet with four bedrooms and a three-car garage starting at $501,999 — only 200 square feet under the largest plan for $19,000 less. You accept two bathrooms instead of three to get there.
“I need a real home office.”
The Summerville II. It is the only plan with a den, and at 2,444 square feet it is also the largest. Three full baths means the guest side of the house stands on its own when the office becomes a bedroom for a week.
“I want four bedrooms without oversizing.”
Trevi. Four bedrooms and three baths in 2,032 square feet, all arranged around the shared living space, at the lowest base price of the four. Less to cool, less to clean, nothing that only gets used at Thanksgiving.
“I want the dining room and the third bay.”
The Tivoli. A dining room set beside the kitchen rather than dissolved into the great room, a breakfast nook for weekday meals, four bedrooms, and room in the garage for a golf cart or a workbench.
Still torn between two?
Walk both. Both are on the same visit and the difference between a plan on paper and a plan you stand in is enormous — particularly the Princeton II bathroom count and the Summerville II den, which are the two things buyers change their mind about most. Tell us which two you are weighing and we will set the visit up so you see them back to back. Call or text (239) 208-0906.
Do you want to pick the plan, or pick the house?
Choosing from the four plans above means choosing a lot and waiting on a build. The alternative is the handful of homes Lennar has already finished on Double Eagle Trail, several with a pool already in and lot-specific pricing that has been reduced from where it started. Those are real houses at real numbers, and there are not many of them.
Both paths run through the same sales center at 1809 Lema Court, and both are cheaper for you with an agent in your corner from the first visit. Have a look at what is standing today, then check the community map to see where those homesites actually sit.
Pricing and availability last verified August 10, 2026. Subject to change without notice.