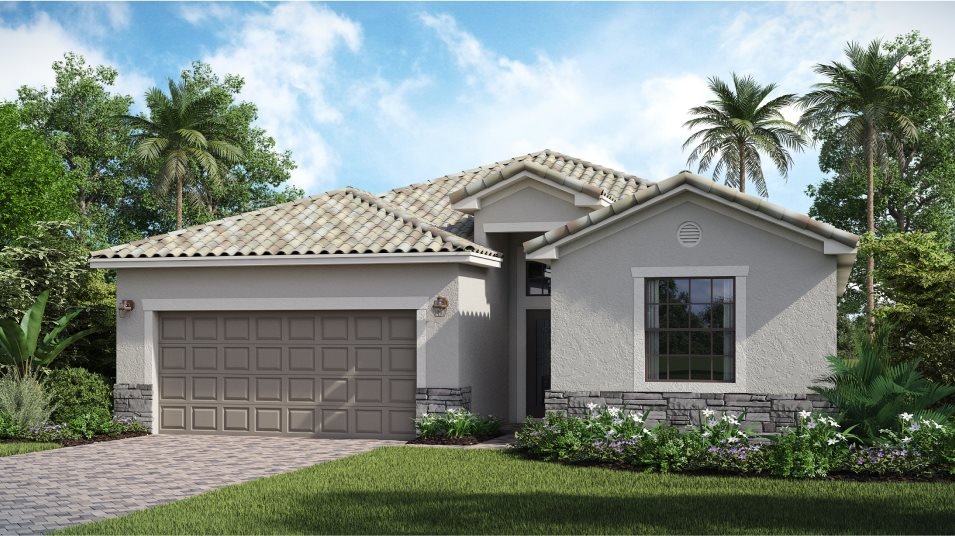
Four bedrooms wrapped around one shared room — in 2,032 square feet.
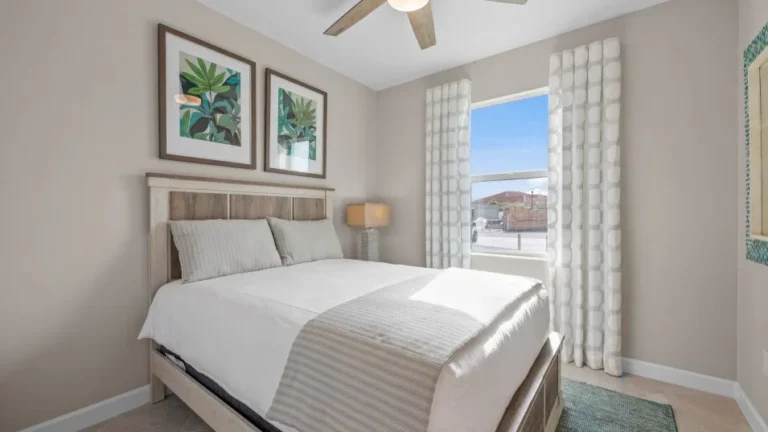
The Trevi is the smallest plan Lennar builds at Valencia and the least expensive, and neither of those is an insult. It is a genuinely efficient four-bedroom house.
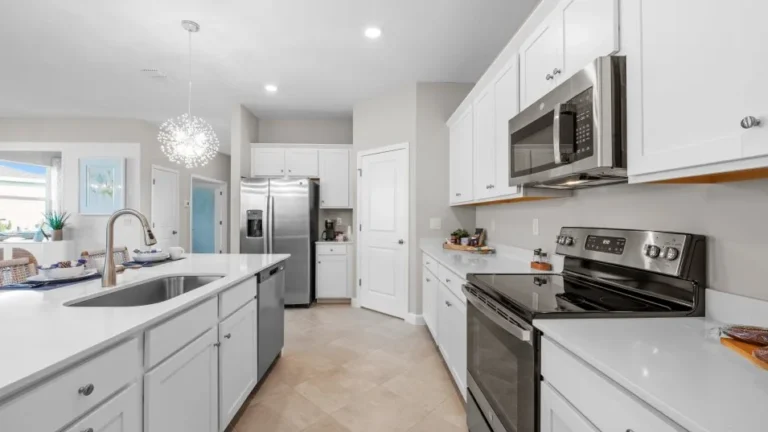
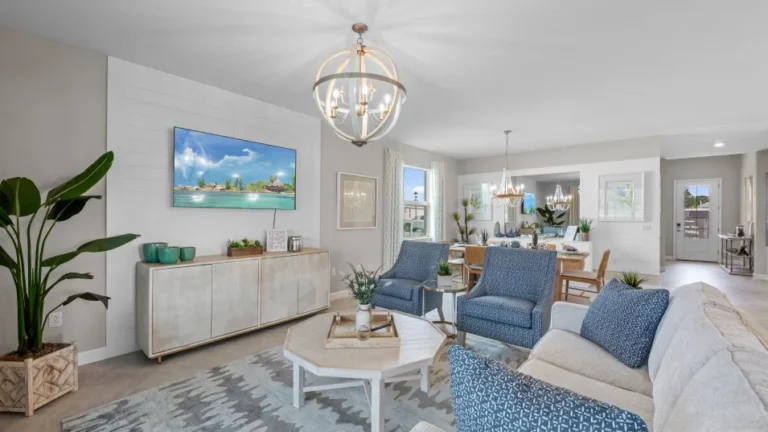
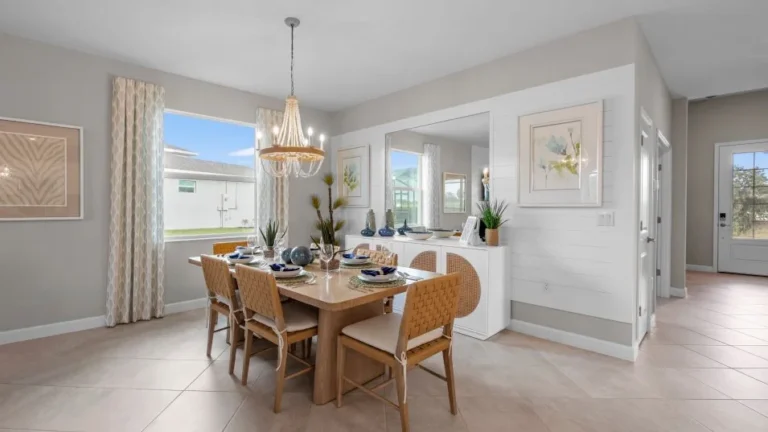
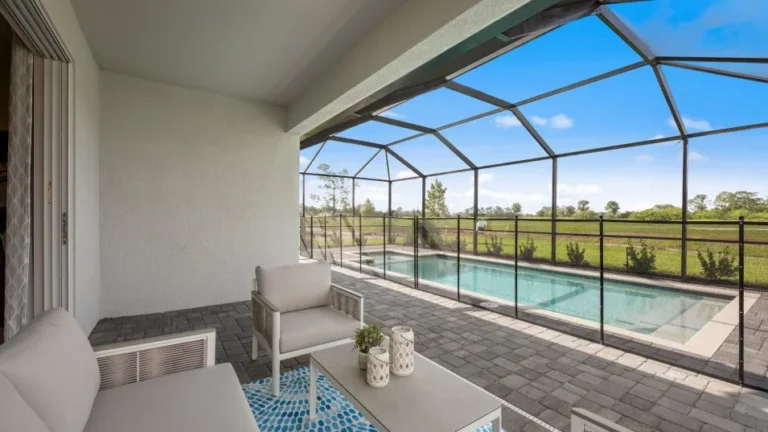
The dining area, kitchen and family room run together as one open space that opens onto a covered lanai. All four bedrooms sit around that shared space rather than down a long corridor, which is why the plan gets to four bedrooms and three full baths at this size — there is very little square footage spent on getting from one room to another.
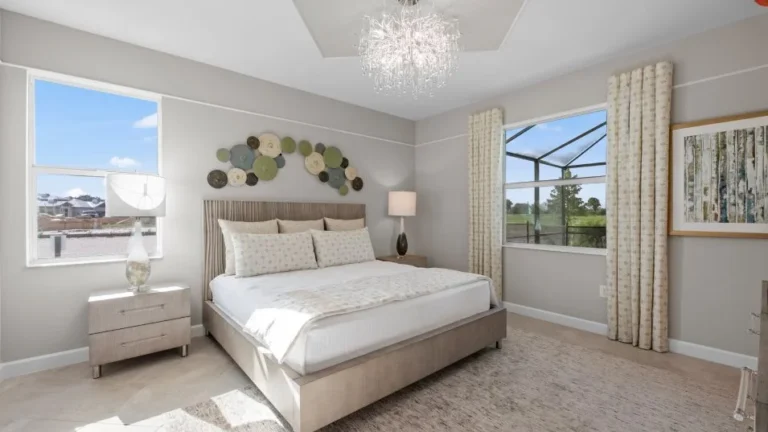
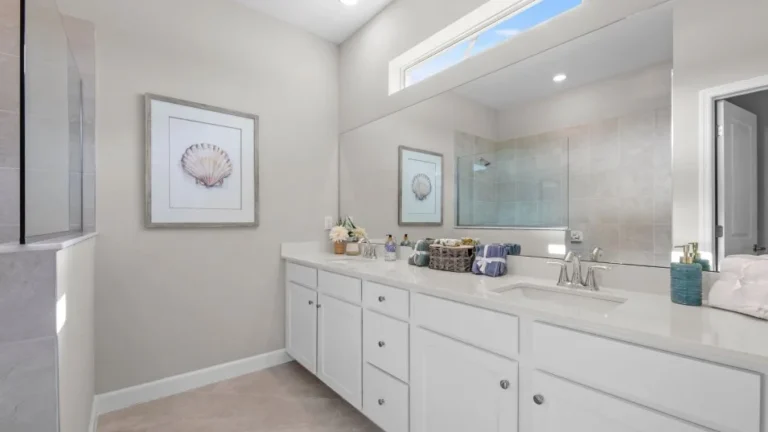
The owner’s suite has its own adjoining bath and a large walk-in closet. If you have been looking at 2,600-square-foot houses and quietly wondering what you would do with the extra rooms, this is the plan that answers the question honestly.
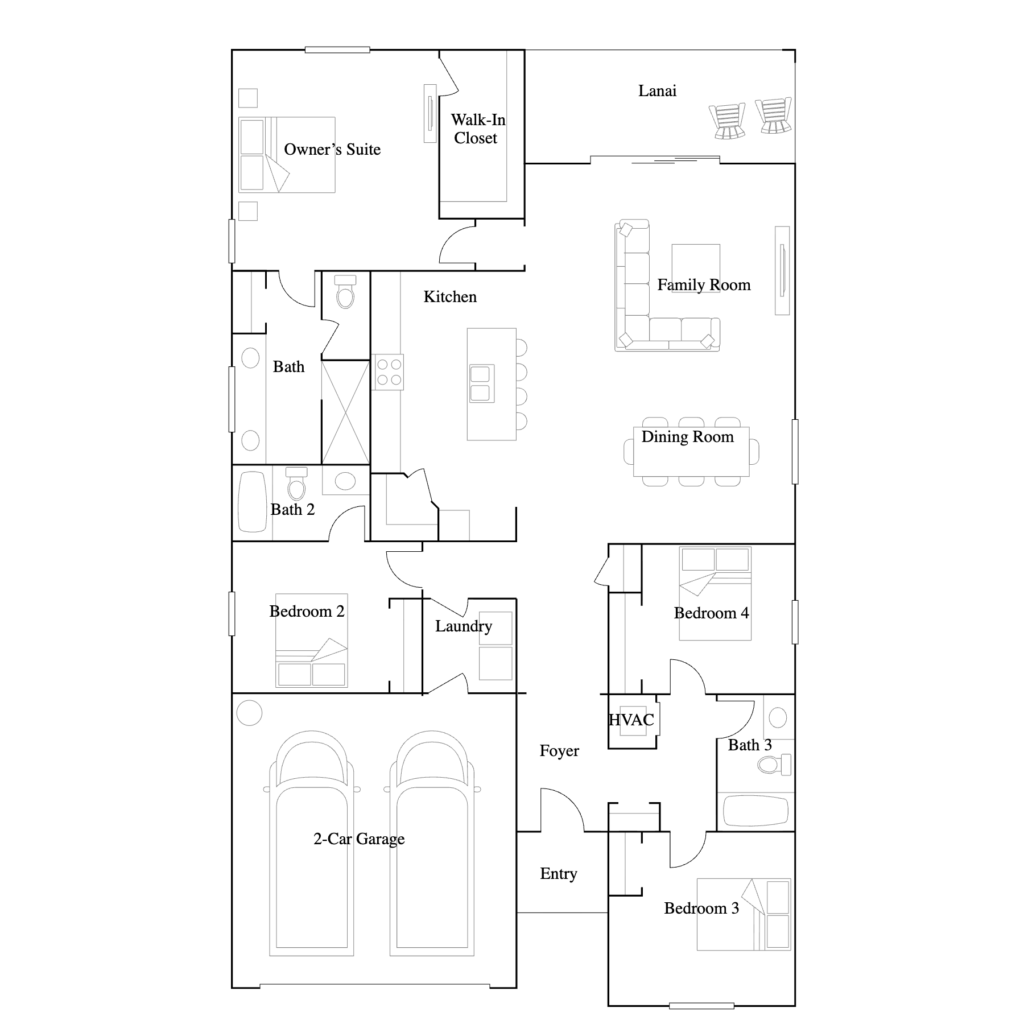
What the layout gets right, and the one thing to know.
What it gets right
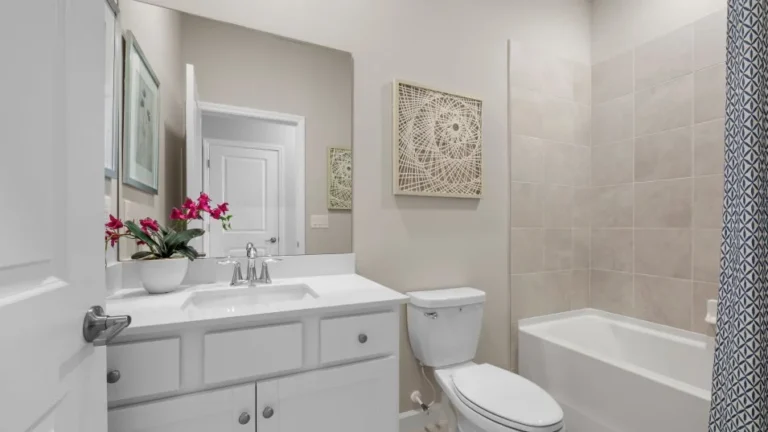
Three full bathrooms in a 2,032-square-foot house is unusual, and it is the Trevi’s best feature. Most plans this size give you two. It means guests are not sharing with the kids, and it means the house functions well past the point where a comparable footprint starts to feel tight.
The single open dining-kitchen-family space also means the lanai is not a bolt-on. It reads as the end of the main room, which in Southwest Florida is most of the year’s living.
What to know
The garage is two bays. The Tivoli, Princeton II and Summerville II all have three. In a golf community that third bay is where people put the cart, the bikes, the beach gear and the second car they did not plan on. If you already know you need it, the Trevi is the wrong plan and the extra money for the Tivoli is the cheapest square footage you will buy here.
The Trevi also has no den. Four bedrooms means four bedrooms, so a home office has to come out of one of them. That is fine for a lot of buyers and a dealbreaker for a few.
Included, not optional.
Lennar builds on an “Everything’s Included” model. Every item below comes with the house rather than off an upgrade sheet — starting with the impact glass, which in this market is the line that matters.
- Hurricane impact windows and panels
- Ring Video Doorbell
- Honeywell thermostat
- Stainless steel slide-in electric range
- Designer-selected cabinetry with hardware
- Sherwin-Williams low-VOC paint
- 2" faux wood blinds
- Ceiling-fan pre-wire in bedrooms and great room
Structural options and design selections vary by homesite and by how far along a home is. We review the actual spec sheet for the specific house with you before you write anything.
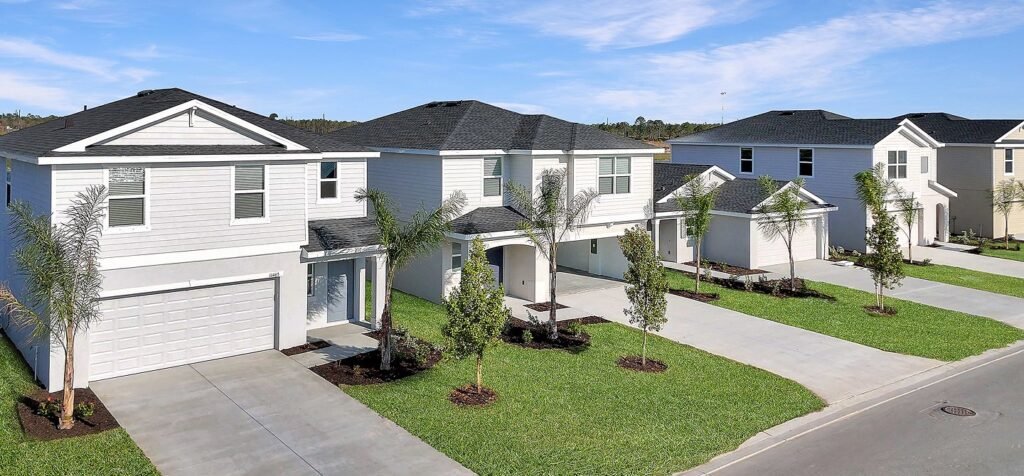
One Trevi is standing, and it has a pool.
Base pricing is where the plan starts. This is a finished house on a specific lot with a price Lennar has already reduced.
Why the standing home is well above the base price
The $463,999 starting point is the plan on a base homesite with nothing added. Homesite 026B is a completed house with a pool, a lot premium and the finish selections already made. Those are different products with different numbers, and anyone who blurs the two is selling you something.
If the pool is what you are paying for and you would rather not, the four-bedroom Princeton II on homesite 024B is currently the lowest-priced standing home in the phase. We will lay both out for you.
Pricing and availability last verified August 10, 2026. Subject to change without notice.
What buyers ask about this plan.
Can the Trevi be built with a pool?
The Trevi standing on homesite 026B has a pool, so the plan and a pool clearly work together on the right lot. For a home you build, whether a pool is available as a Lennar option or is something you add afterward depends on the homesite and on what Lennar is offering that month. We will confirm the current answer with the builder for the specific lot you are considering rather than guessing.
How is the Trevi different from the Tivoli?
Both are four bedrooms and three baths on one level. The Tivoli is 2,267 square feet against the Trevi’s 2,032, adds a third garage bay, and gives you a defined dining room beside the kitchen plus a breakfast nook instead of the Trevi’s single open dining-kitchen-family space. Base pricing runs $463,999 for the Trevi and $490,999 for the Tivoli. If the third bay matters, that is the whole conversation.
Is there a den or study in the Trevi?
No. The published plan is four bedrooms with no separate den, so an office would come out of a bedroom. The only plan here with a dedicated den is the Summerville II, which is three bedrooms plus a den at 2,444 square feet. Whether Lennar offers any structural variation on the Trevi is something we would need to confirm with them for a to-be-built home.
What are the monthly costs on a Trevi here?
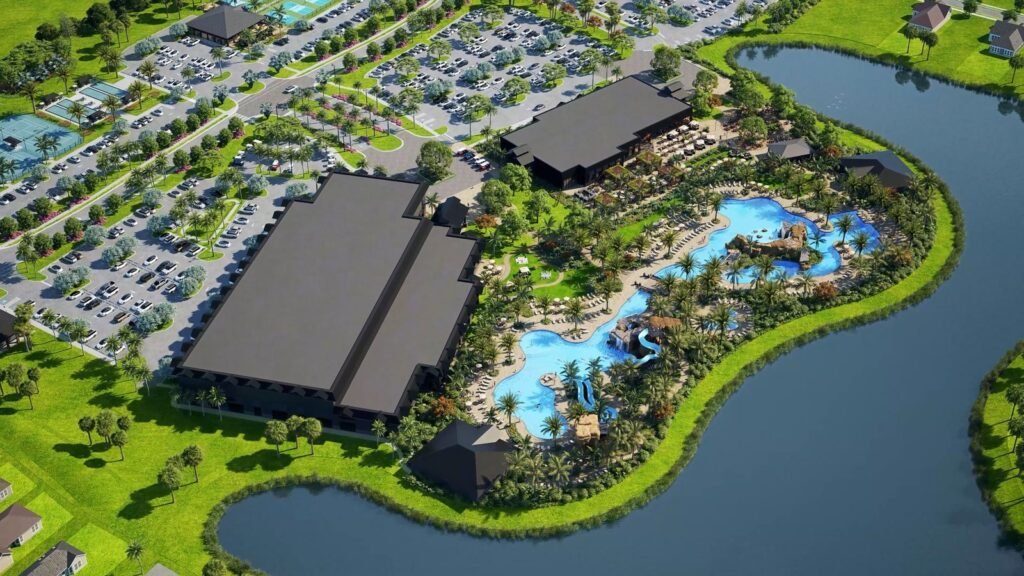
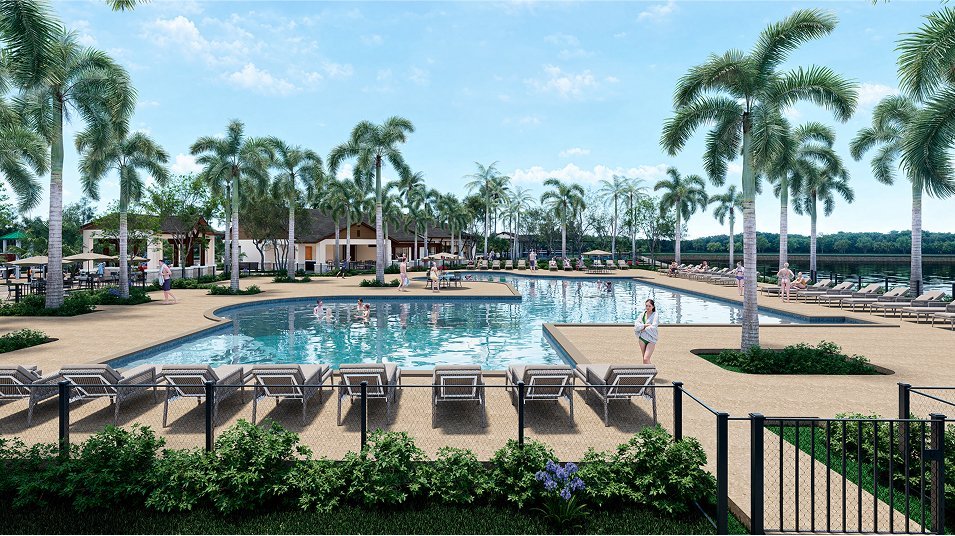
Lennar publishes an approximate HOA of $399 per month for this phase, which includes lawn maintenance along with the gated entry and community amenities. Lennar’s marketing for this phase also states there is no CDD — before you go under contract we pull the Collier County tax record for your specific parcel so you can see the non-ad-valorem line items in writing. Golf is separate and optional: the course is public and pay-as-you-play at roughly $30 a round, and nothing about it is bundled into your dues. There is more on that on the golf page.
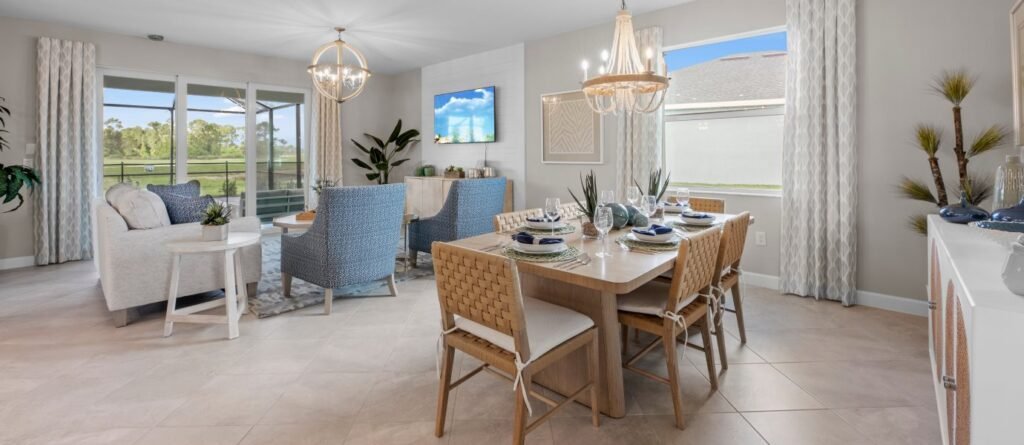
The model, room by room.
Photography of the Trevi model. Finishes shown reflect the model home and design selections vary by homesite — we walk you through the actual spec sheet on the house you are considering.