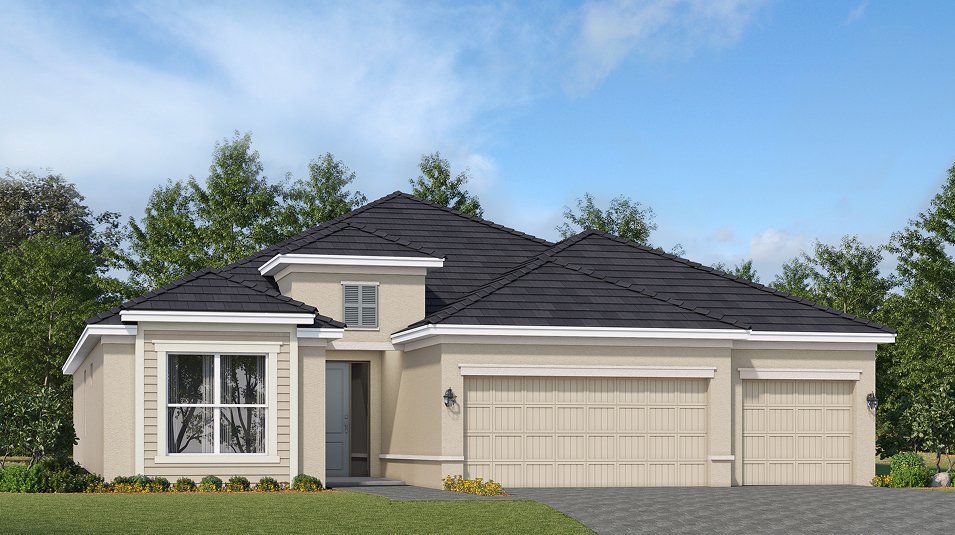
A coffered great room that runs straight out to the lanai.
The Princeton II is 2,244 square feet on one level, with four bedrooms, two full baths and a three-car garage. The room everyone remembers is the great room.
It has a coffered ceiling — the one architectural gesture in the plan — and it opens to the covered lanai through sliding glass, so on a good February afternoon the indoor room and the outdoor room become the same room. That is the plan’s whole argument, and it makes it well.
Four bedrooms and three garage bays at 2,244 square feet is the cheapest way to get both of those things here. It is 200 square feet under the largest plan and $19,000 less to start.
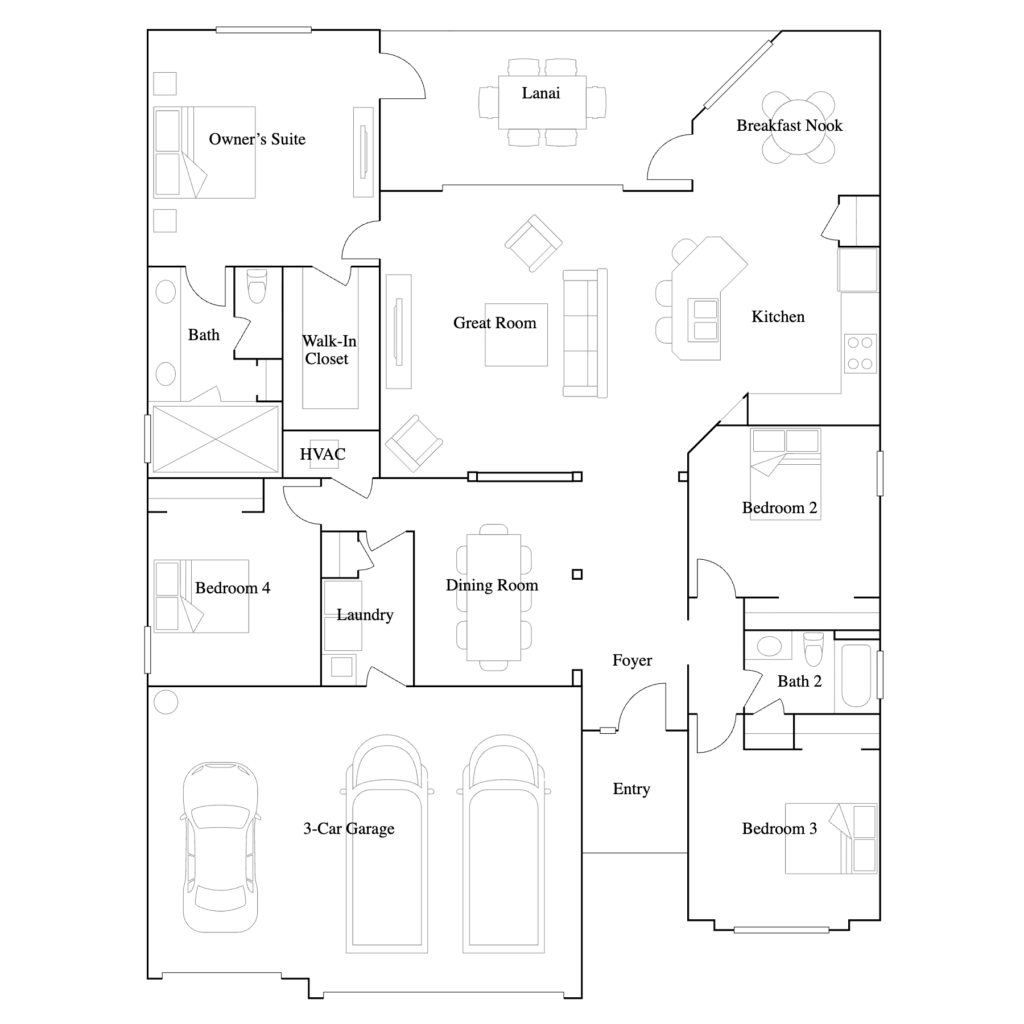
The great room, and the bathroom math.
What it gets right
The great room does real work. Sliding glass to the lanai and a coffered ceiling above it give you a main living space with actual proportion, not just floor area, and it is the room you will be in most of the time.
The three-car garage is standard, which at this price point in Collier County is not a given. And the plan does not spend its square footage on formality — there is no room here that only earns its keep twice a year.
What to know
Four bedrooms, two bathrooms. This is the trade-off in the Princeton II and you should think about it seriously before you fall for the great room. Every other plan Lennar builds here has three full baths — the Trevi manages it in 2,032 square feet, 212 fewer than this. So a full house on the Princeton II means one bathroom serving three bedrooms.
For a couple with an occasional guest, that is a non-issue and the pricing is a gift. For a family of five, or for anyone who hosts a lot, the morning queue is real and the Tivoli is $11,000 less to start with the extra bath. Which is a strange sentence to write on a page selling the Princeton II, and it is still true.
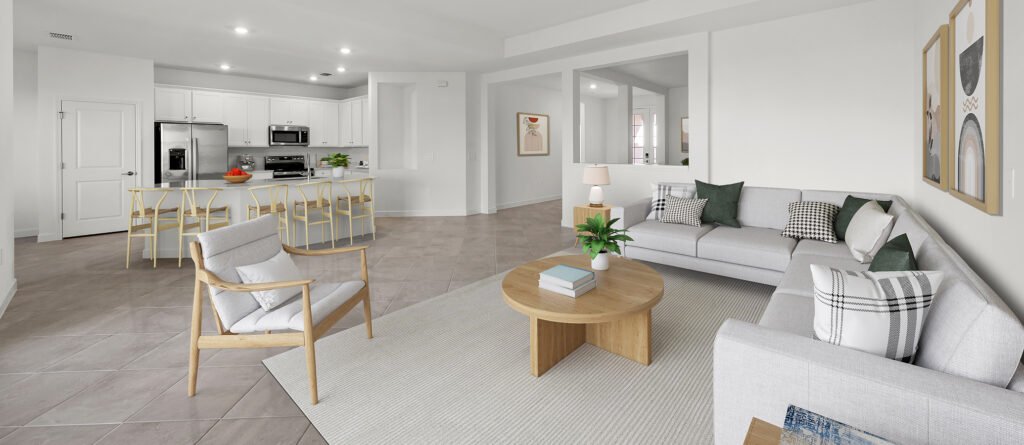
Included, not optional.
Lennar builds on an “Everything’s Included” model. The list below comes with the house rather than off an upgrade sheet — starting with the impact glass, which in this market is the line that matters.
- Hurricane impact windows and panels
- Ring Video Doorbell
- Honeywell thermostat
- Stainless steel slide-in electric range
- Designer-selected cabinetry with hardware
- Sherwin-Williams low-VOC paint
- 2" faux wood blinds
- Ceiling-fan pre-wire in bedrooms and great room
Structural options and design selections vary by homesite and by how far along a home is. We review the actual spec sheet for the specific house with you before you write anything.
Two finished Princeton IIs, nearly $100,000 apart.
Base pricing is where the plan starts. These are two specific houses on two specific lots, and the gap between them is a useful lesson in how lot-specific pricing works here.
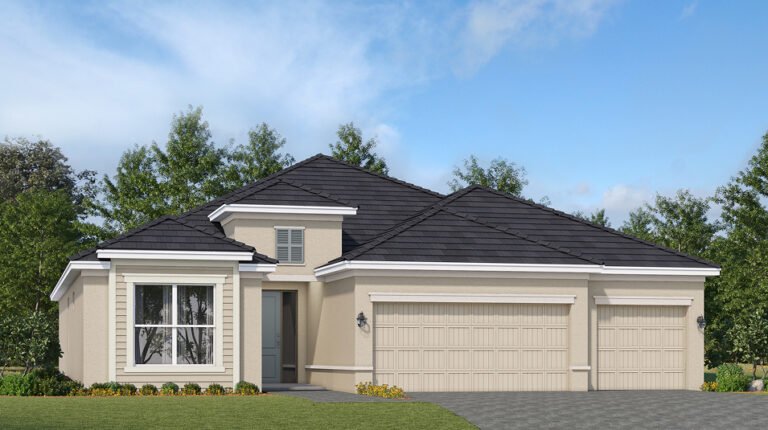
Same plan, $99,784 apart. Here is the honest answer.
014B has a pool; 024B does not. That is the visible difference, and it does not account for the whole gap on its own — lot position, finish selections and how each home was specced all sit in there too. We will not guess at the breakdown from a price sheet. What we will do is walk both with you and put the two spec sheets side by side so the number stops being a mystery.
As it stands, 024B is the lowest-priced standing home anywhere in Lennar’s phase right now, which makes it the most interesting house on this street for a buyer who is comfortable adding a pool later.
Pricing and availability last verified August 10, 2026. Subject to change without notice.
What buyers ask about this plan.
Does the Princeton II have a den?
No. The published plan is four bedrooms and two baths, with no separate den or study, so a home office would come out of one of the bedrooms. The only plan Lennar builds here with a dedicated den is the Summerville II, which is three bedrooms plus a den at 2,444 square feet. If Lennar offers any structural option to convert a bedroom on a to-be-built Princeton II, we will confirm it with them for your specific homesite rather than assume.
Only two bathrooms for four bedrooms — is that a problem?
It depends entirely on who is living there, and it is the one thing we push buyers to think hard about. The owner’s bath serves the primary suite, which leaves one full bath for the other three bedrooms. If two of those bedrooms are an office and a room your parents use in March, it is a non-issue. If you have three kids, it is the reason people end up in the Tivoli instead — nearly identical square footage, three full baths, and a lower base price.
Is the Princeton II really the best value of the four plans?
On square footage per dollar at base pricing, yes: 2,244 square feet from $501,999, with four bedrooms and a three-car garage. The Summerville II gives you 200 more square feet and a third bathroom for $19,000 more. The Trevi is cheaper outright but smaller and down a garage bay. Value is a math problem until the bathroom count enters it, and then it is a lifestyle problem.
What are the monthly costs, and do I have to join the golf club?
Lennar publishes an approximate HOA of $399 per month for this phase, including lawn maintenance, the gated entry and community amenities. Lennar’s marketing for this phase states there is no CDD, and we pull the Collier County tax record for your specific parcel before you go under contract so you can read the non-ad-valorem line items yourself. Golf membership is optional and is not bundled into HOA dues — the 18-hole course is public and pay-as-you-play at roughly $30 a round. The golf page covers it in detail.