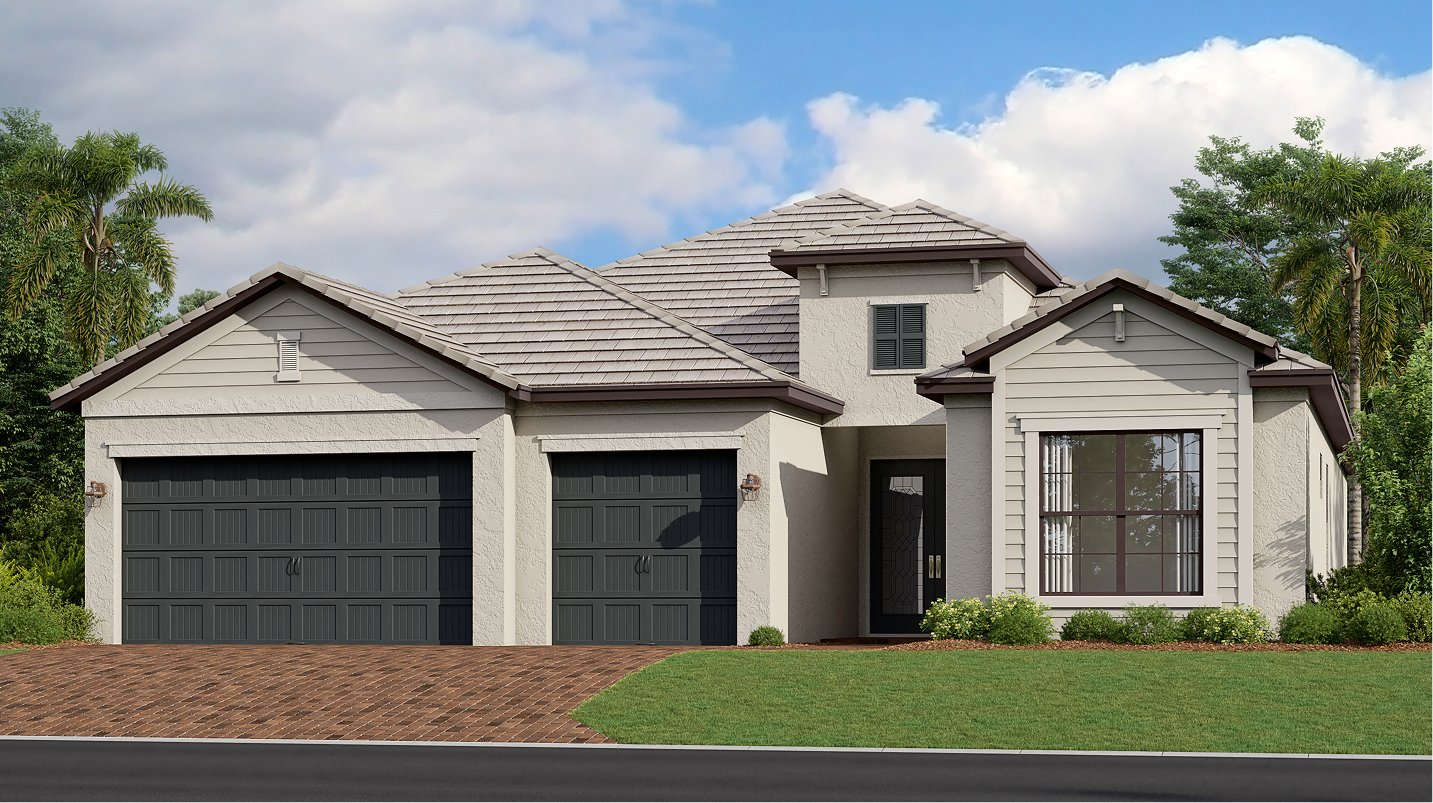
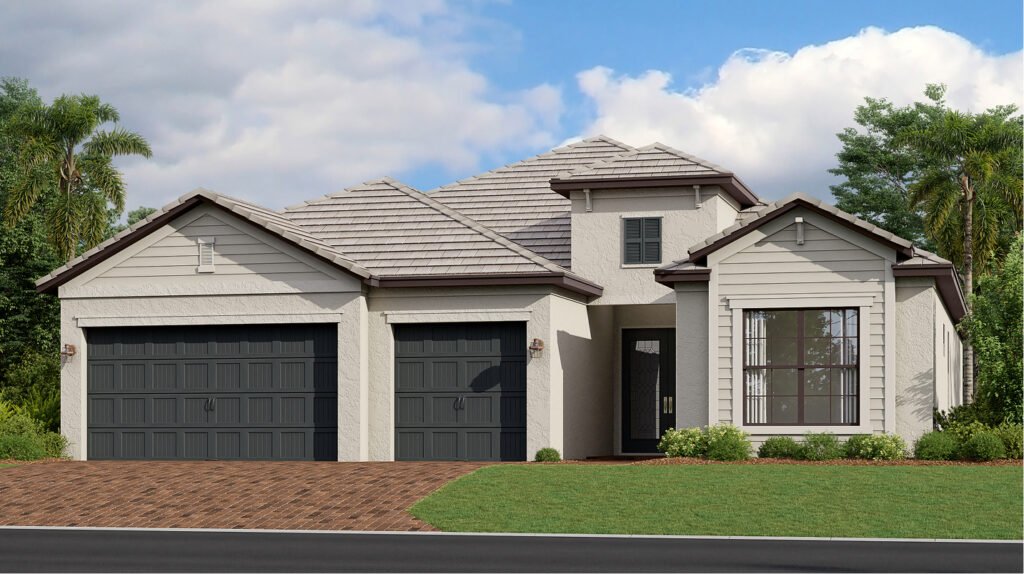
The largest plan here, and the only one with a room you can close the door on.
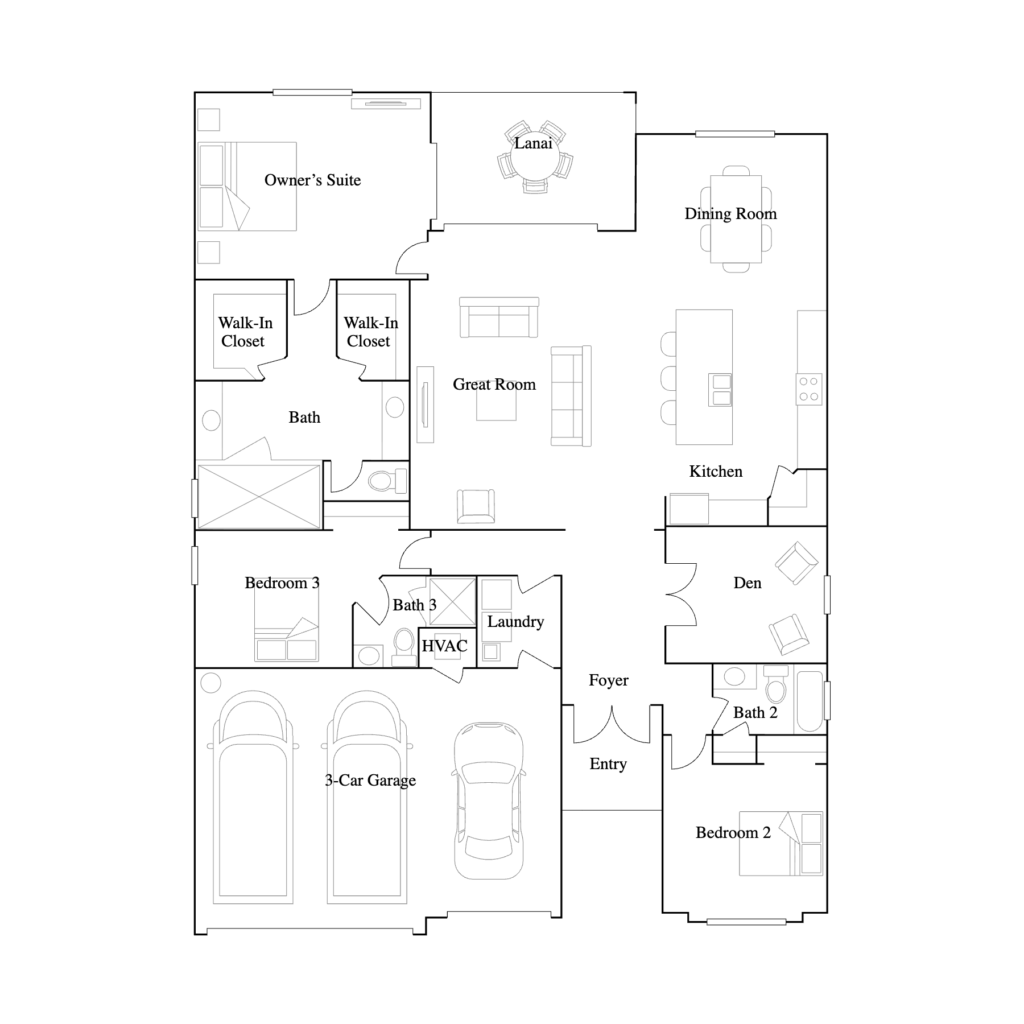
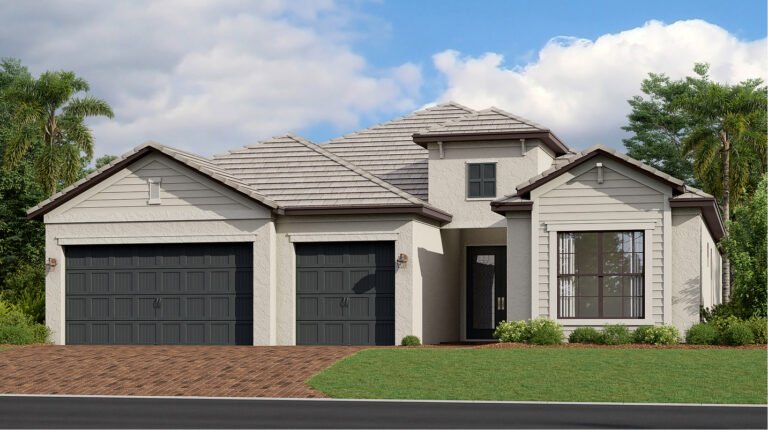
At 2,444 square feet the Summerville II is the biggest thing Lennar builds at Valencia: three bedrooms plus a den, three full baths and a three-car garage, all on one level.
The den is the reason people choose it. It works as a home office, a guest room, a media room or the place the exercise bike goes to be ignored in private — and because the plan also carries three full bathrooms, the guest side of the house holds up when the den becomes a bedroom for a week.
If you work from home, if you have family who visit for a month at a time, or if you simply want the most house on the street, this is the plan. It also has the most standing inventory right now, which means you can compare actual houses instead of drawings.
A den is not a fourth bedroom.
What it gets right
Space where you use it. The Summerville II puts its extra 200 square feet over the Princeton II into living area and a den rather than a fourth bedroom, which is the right call for most of the buyers who end up here. Three full baths means nobody is negotiating over a sink.
Three garage bays are standard, and on a single-story plan of this size the house still reads as one connected home rather than a compound. It is the plan people move into and stop thinking about.
What to know
It is three bedrooms plus a den, not four bedrooms. Lennar describes the den as a room that works as an office or guest room, and that is how it lives — but a den and a bedroom are not the same thing on paper. Whether this den has a closet, a door and a window that would let it count as a fourth bedroom for an appraiser or a future buyer is exactly the sort of detail we confirm in writing for the specific home rather than assert on a web page.
If four true bedrooms is a requirement, the honest answer is to look at the Tivoli at 2,267 square feet or the Trevi at 2,032 — both are four-bedroom, three-bath plans and both start below this one. The Summerville II is the better house for a lot of people and the wrong house for someone who needs a fourth bedroom on the deed.
Included, not optional.
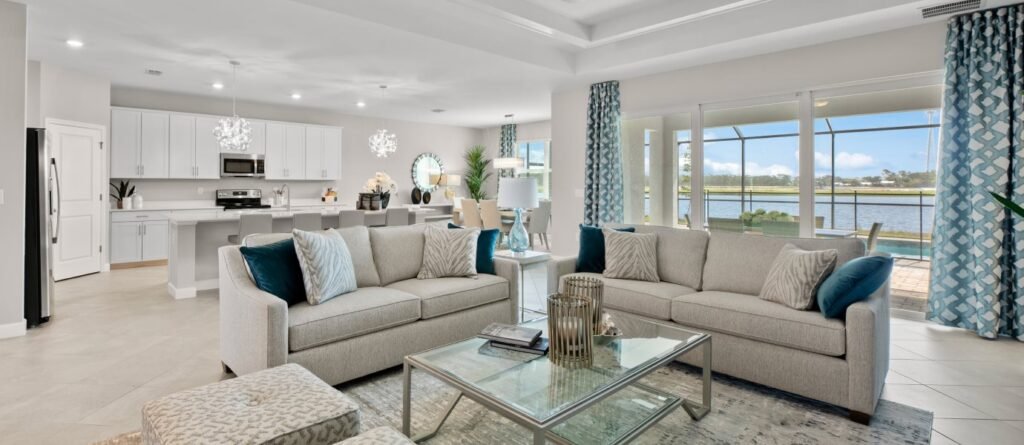
Lennar builds on an “Everything’s Included” model. The list below comes with the house rather than off an upgrade sheet — starting with the impact glass, which in this market is the line that matters.
- Hurricane impact windows and panels
- Ring Video Doorbell
- Honeywell thermostat
- Stainless steel slide-in electric range
- Designer-selected cabinetry with hardware
- Sherwin-Williams low-VOC paint
- 2" faux wood blinds
- Ceiling-fan pre-wire in bedrooms and great room
Structural options and design selections vary by homesite and by how far along a home is. We review the actual spec sheet for the specific house with you before you write anything.
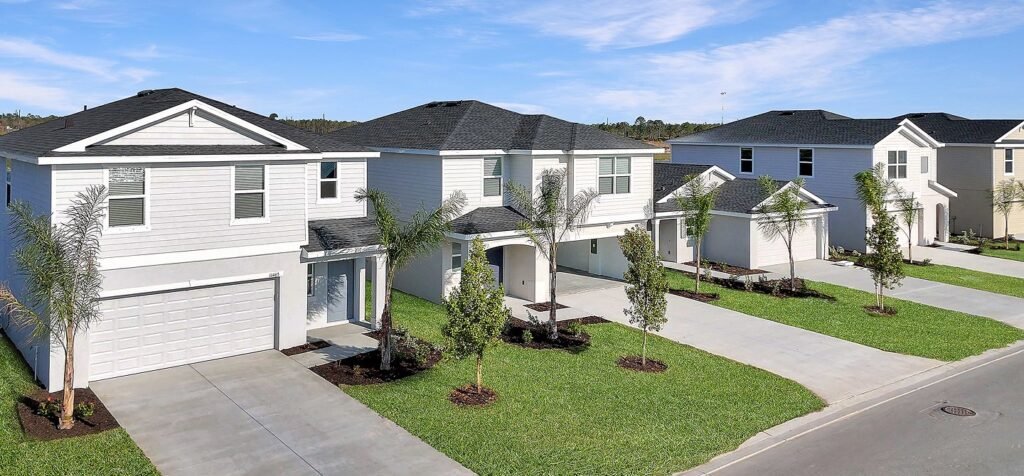
Three finished Summerville IIs on Double Eagle Trail.
More standing inventory than any other plan in the phase, at three genuinely different prices. Base pricing is where the plan starts; these are individual houses on individual lots.
Read the three prices together
015B and 020B started at the same $695,783 and have been reduced by different amounts, so today they sit $11,000 apart. 017B sits roughly $95,000 to $107,000 below them and has no pool. Same plan, same street, three different numbers — which tells you the pool, the lot and the finish selections are doing all the work.
That is a good thing for a buyer who knows which of those three they actually care about. Tell us, and we will rank these for you honestly, including telling you when the cheapest one is the wrong house.
Pricing and availability last verified August 10, 2026. Subject to change without notice.
What buyers ask about this plan.
What is the difference between the Summerville II and the Tivoli?
Size and bedroom count. The Summerville II is 2,444 square feet with three bedrooms plus a den and three full baths. The Tivoli is 2,267 square feet with four bedrooms and three full baths, and it keeps a separate dining room beside the kitchen. Both have a three-car garage. Base pricing is $520,999 for the Summerville II and $490,999 for the Tivoli. In short: pick the Summerville II for the den and the extra room, pick the Tivoli for the fourth bedroom and the dining room.
Can the den be used as a fourth bedroom?
Lennar describes the den as a room that works as an office or a guest room, and plenty of owners use it that way. Whether it has a closet, a door and an egress window — the things that let a room be counted as a bedroom by an appraiser or in a future listing — is not something we will state without seeing it in the plan documents. Ask us and we will get the answer in writing for the specific home you are considering. If a fourth bedroom is non-negotiable, look at the Tivoli or the Trevi instead.
Why is homesite 017B so much less than the other two?
The visible difference is the pool: 015B and 020B have one, 017B does not. Lot position and finish selections account for the rest, and we are not going to invent a breakdown from a price sheet. What we can do is walk all three with you back to back and put the spec sheets next to each other, which usually answers it in about fifteen minutes.
What are the monthly costs on the largest plan?
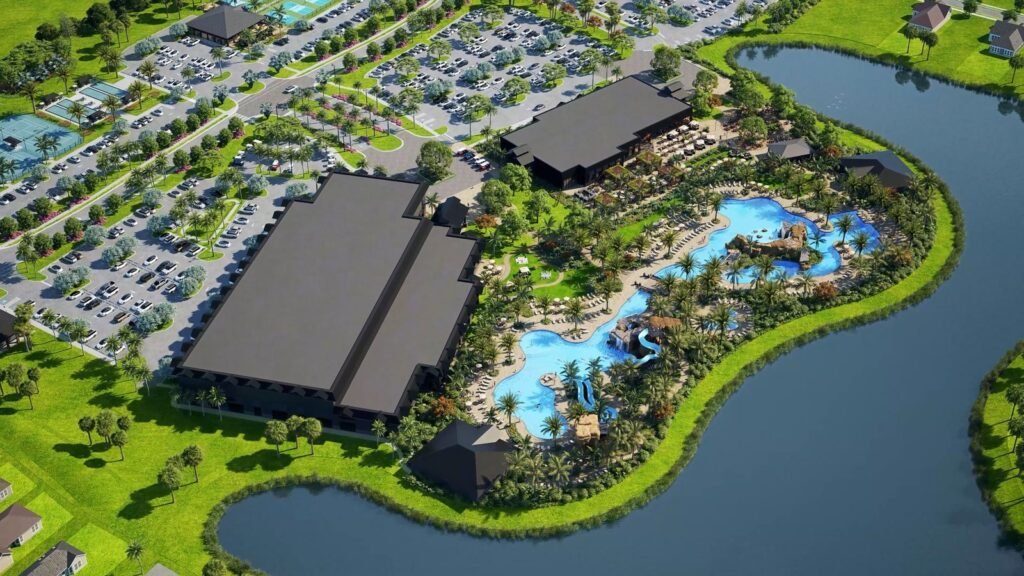
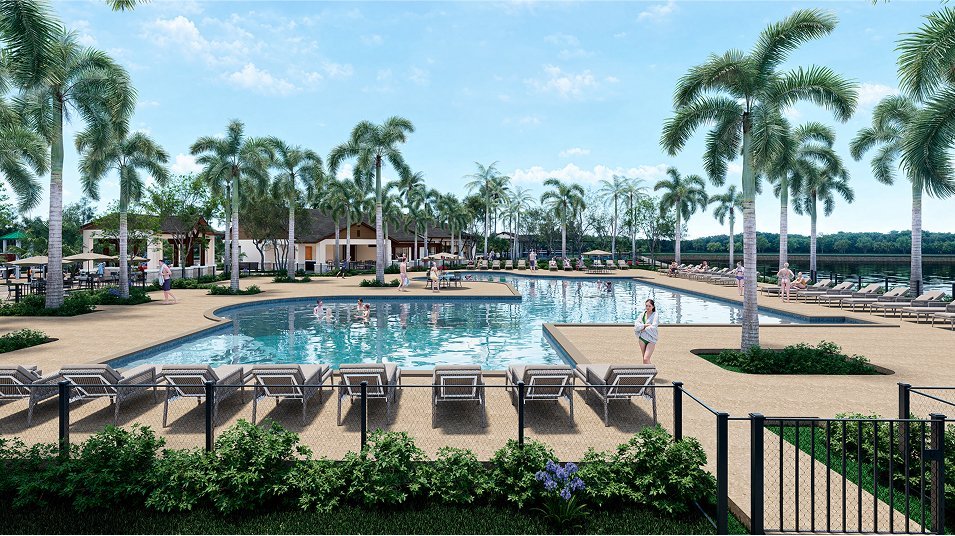
The HOA does not change with the plan. Lennar publishes an approximate HOA of $399 per month for this phase, with lawn maintenance included along with the gated entry and the amenities. Lennar’s marketing for this phase states there is no CDD, and we pull the Collier County tax record for your specific parcel before you go under contract. What does change with the plan is taxes and insurance, both of which scale with the house — and golf, which is neither: the course is public and pay-as-you-play at roughly $30 a round, with membership optional and never bundled into dues. See the golf page.