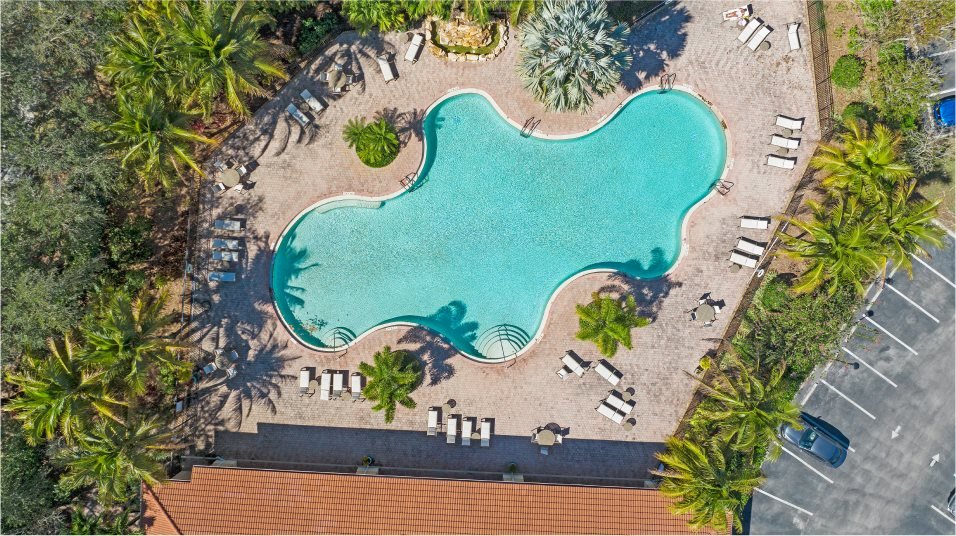
Valencia Golf & Country Club, in pictures.
The community, the four single-story Lennar plans, and the part of Naples they sit in — grouped so you can find what you came for. If a photo raises a question, that is usually the right reason to come see it in person.
The community & amenities
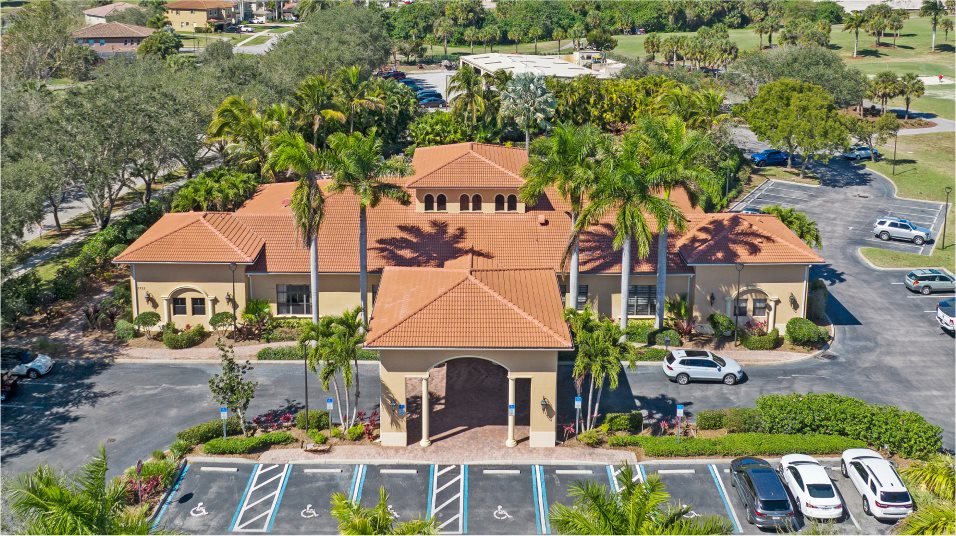
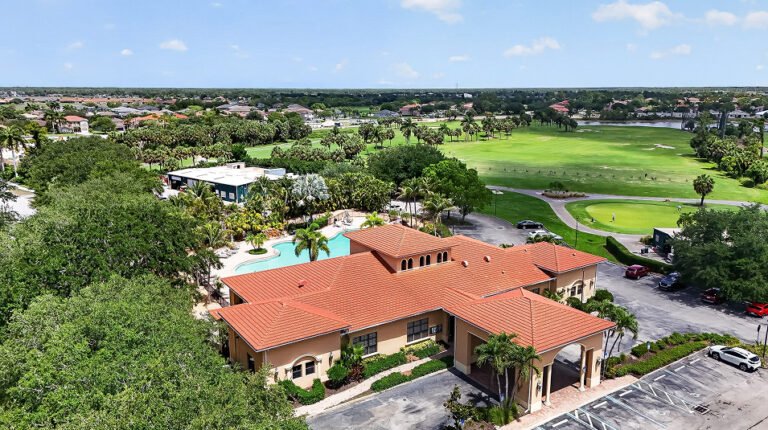
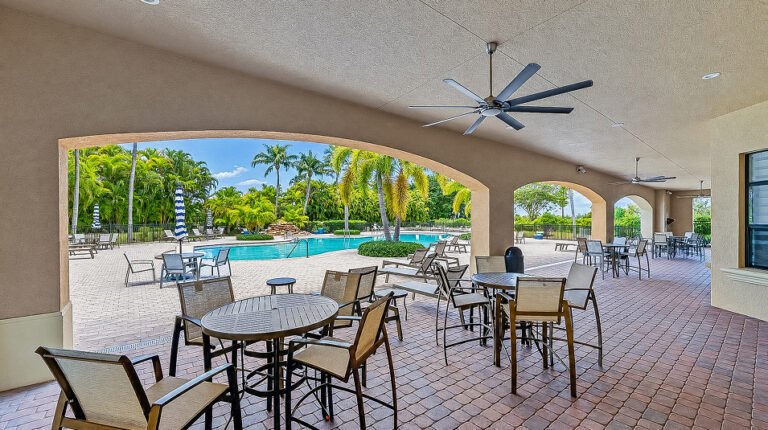
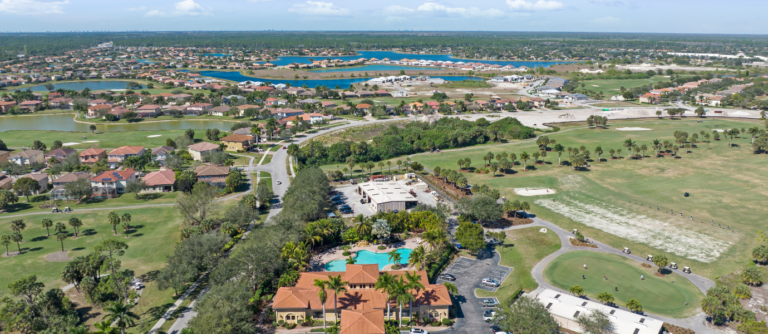
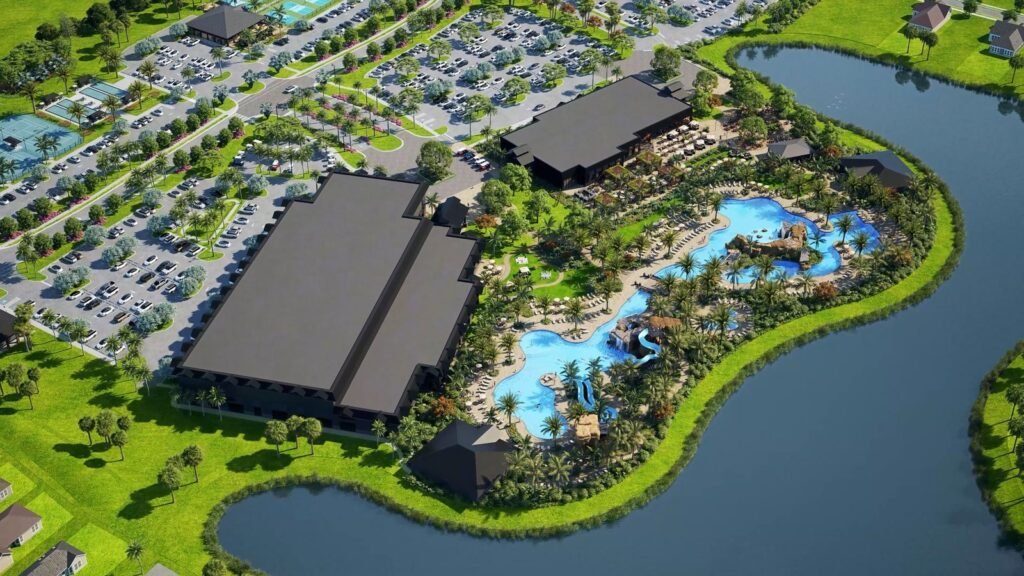
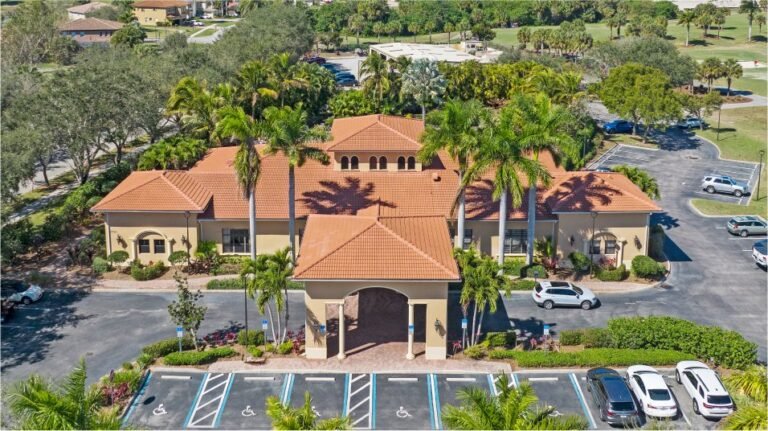
From the air: the clubhouse and pool deck at the center of the community, with the golf corridors and lakes running out behind them.
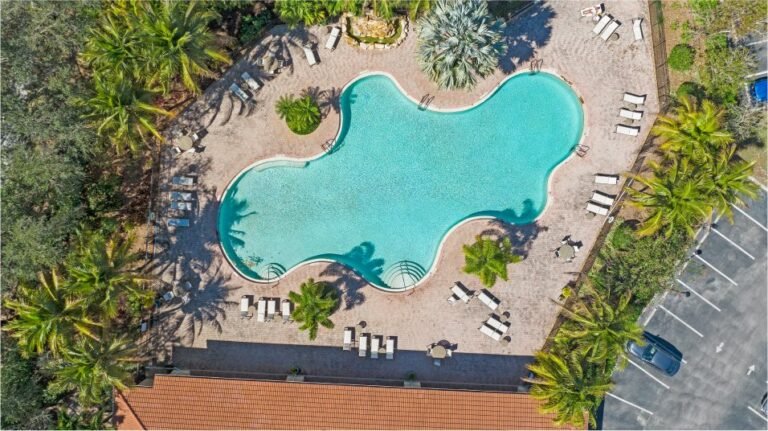
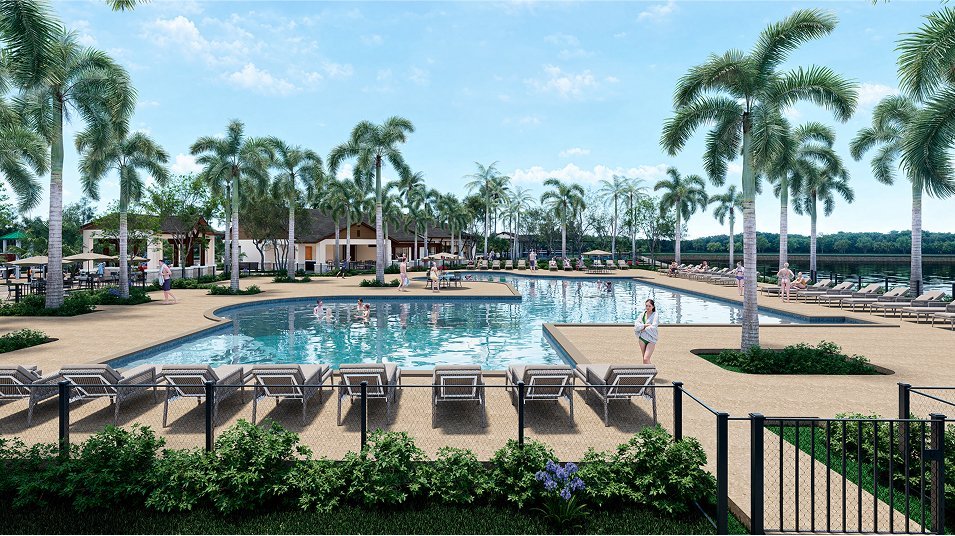
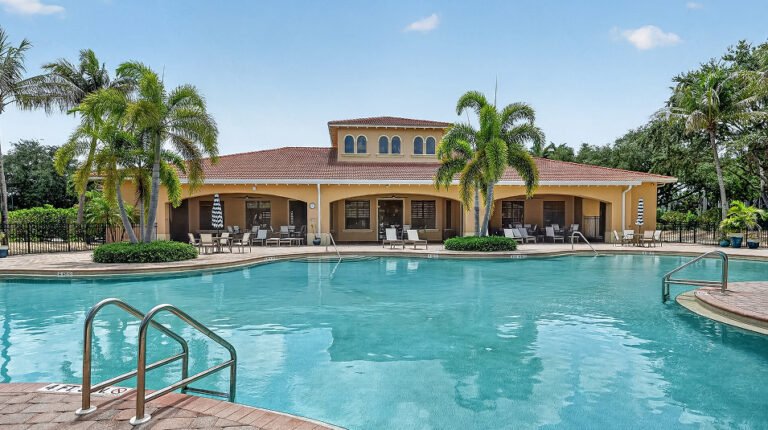
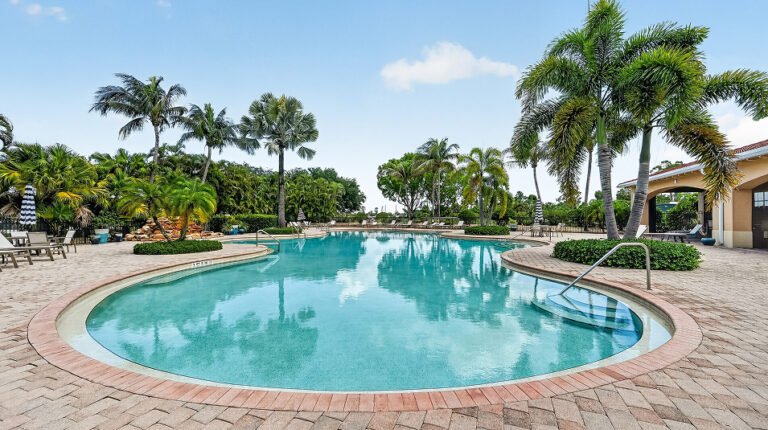
The resort-style pool. Loungers on both sides, shade under the palms, and rarely the crowd you would expect in season.
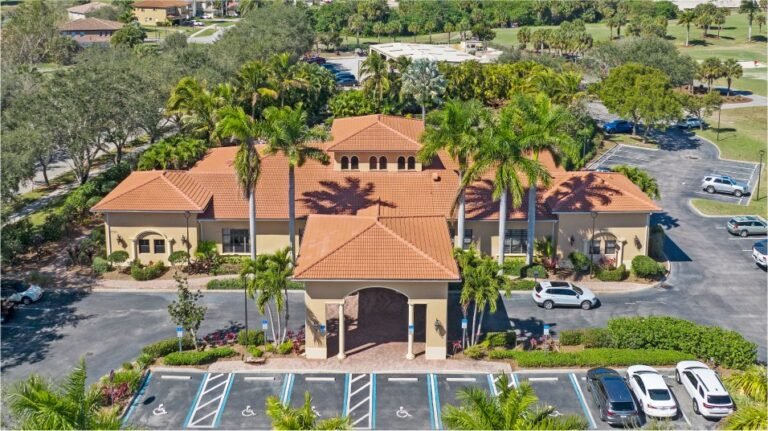
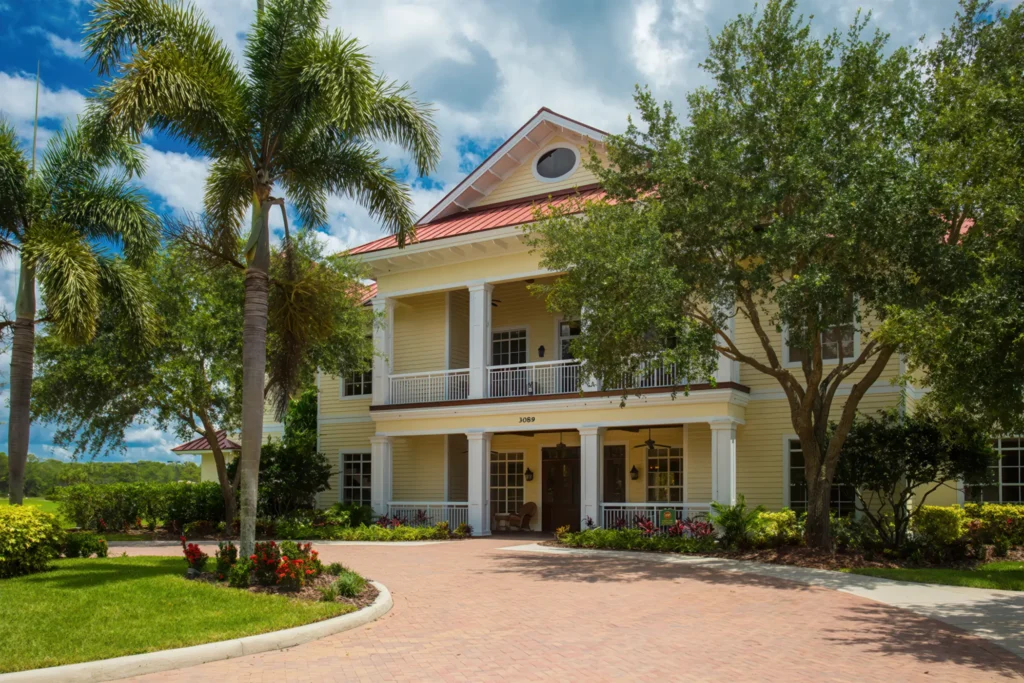
The clubhouse exterior — Mediterranean architecture, tile roof and arched openings, matching the language of the homes.
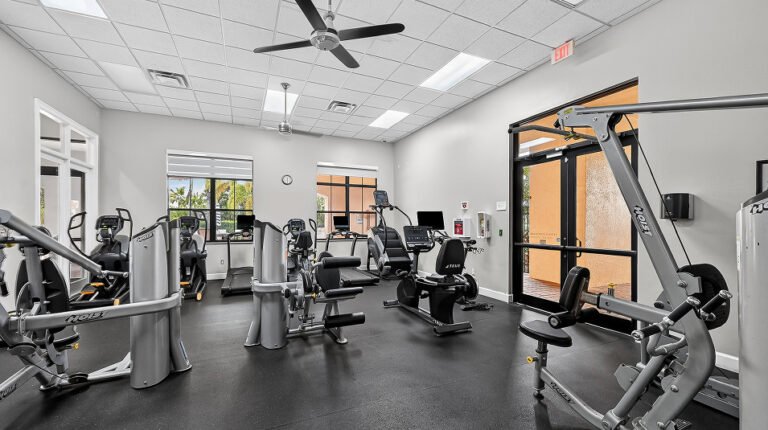
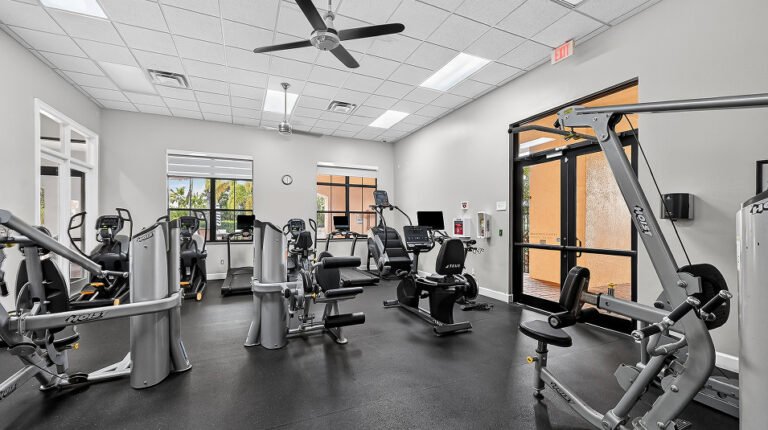
The resident fitness center inside the clubhouse: cardio machines and strength equipment, open to owners.
The community tennis court, a short walk from the amenity center.

The fenced dog park — open grass inside the gates, which is why owners here stop walking the neighborhood in the rain.
The playground. Valencia is all ages rather than 55+, and this is the most obvious evidence of it.
The 18-hole, par 72 course — public and pay-as-you-play at roughly $30 a round. How golf works here.
The site map of Lennar’s final phase, with homesites numbered along Double Eagle Trail. Read it lot by lot.
The homes
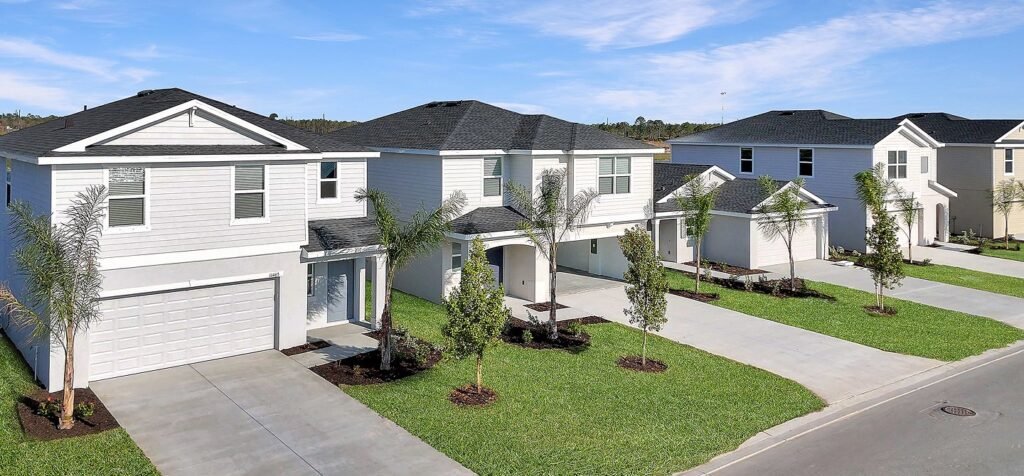
Four single-story plans, 2,032 to 2,444 square feet, each with a covered lanai and hurricane impact glass standard.
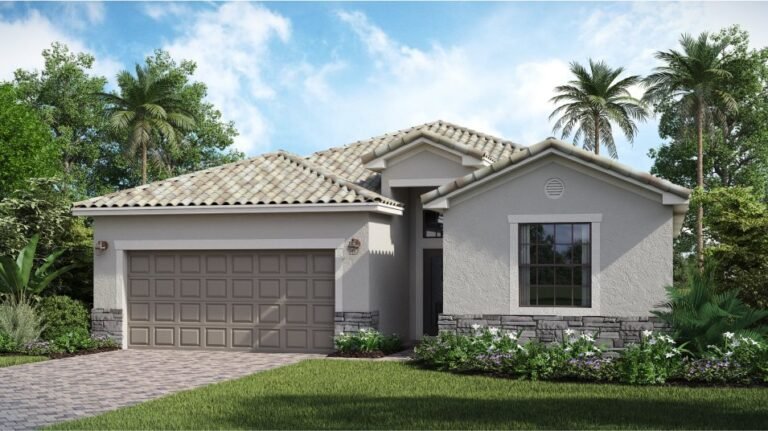
Trevi from the street: 2,032 square feet, four bedrooms, two-car garage, paver drive.
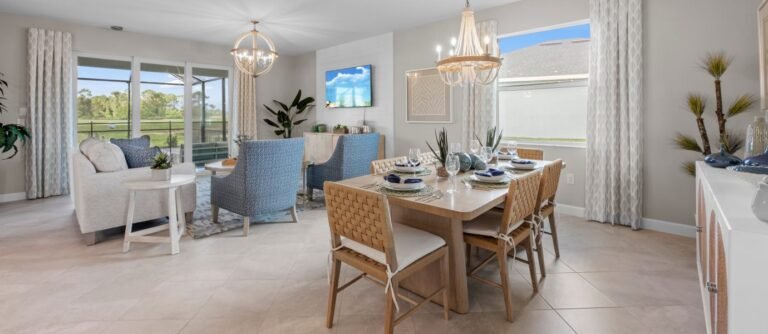
Inside the Trevi great room, looking through the sliders to the covered lanai — the sight line the whole plan is built around.
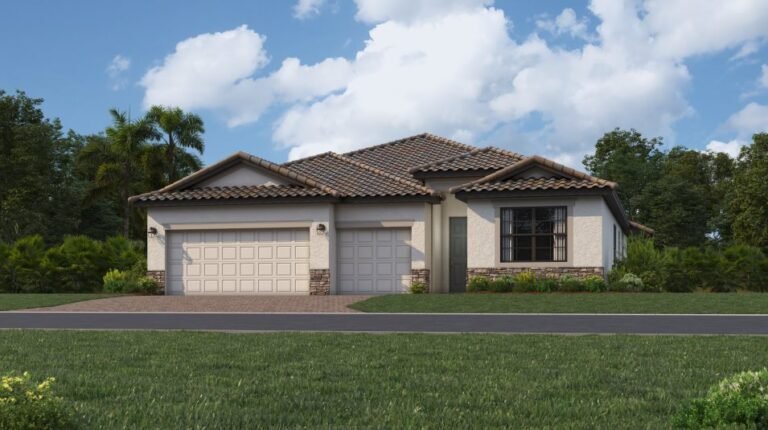
Tivoli elevation: 2,267 square feet with the only plan here that keeps the dining room as its own room.
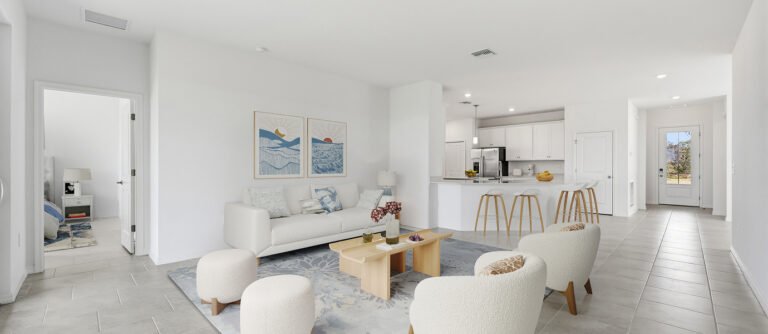
The Tivoli owner’s suite, with tray ceiling and a spa-inspired bath beyond.
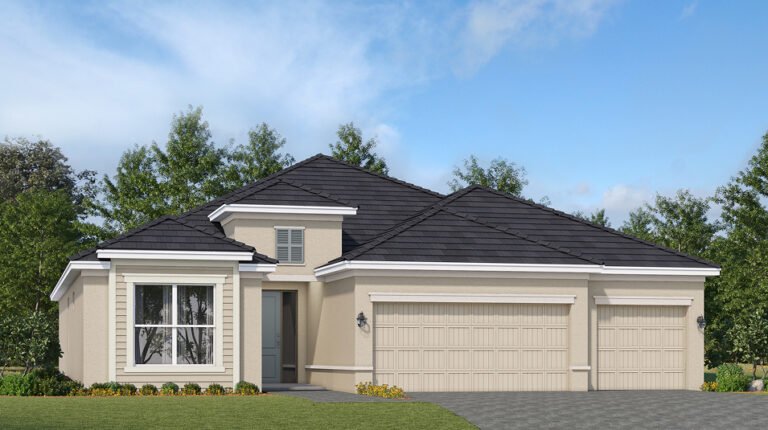
The Princeton II: 2,244 square feet, four bedrooms, three-car garage.
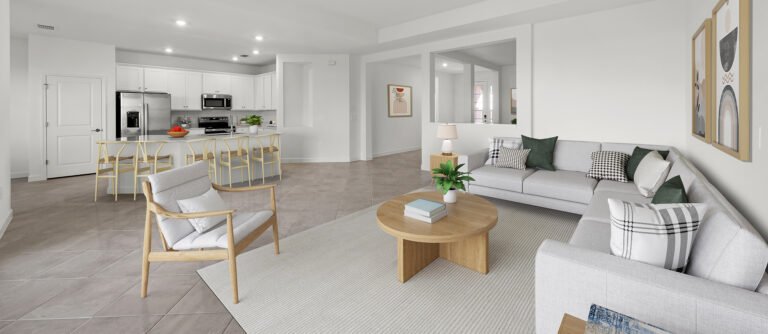
The Princeton II great room and its coffered ceiling, opening to the lanai through sliding glass.
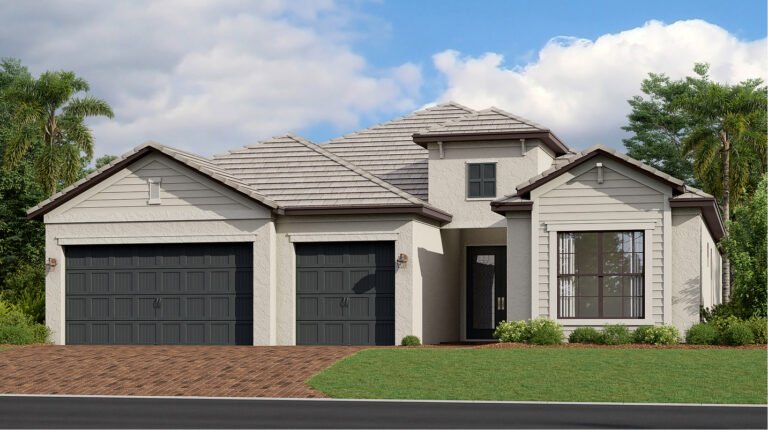
The Summerville II, the largest plan at 2,444 square feet: three bedrooms plus a den, three full baths.
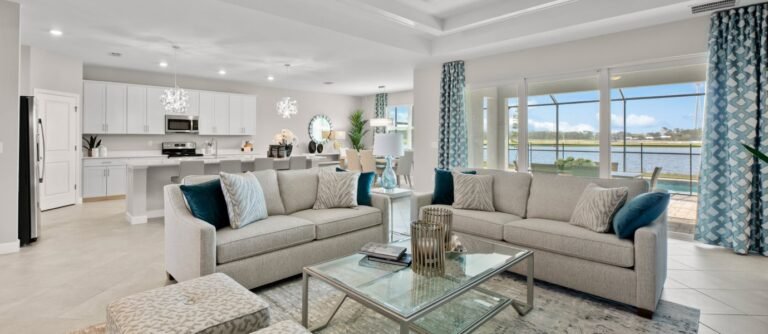
Living, dining and kitchen in the Summerville II, with the lanai doing the work of a second living room.
Plan photography shows model homes and builder renderings. Finishes, furniture and landscaping shown are frequently optional or model-only.
The area
Valencia sits in the Orangetree corridor off Immokalee Road, east of I-75 — a drive from the water and the restaurants people move to Naples for, and closer than the map makes it look for everything you do on a weekday.
5th Avenue South in downtown Naples: dining, galleries and the evening you drive into town for. More on the area.
The Gulf at sunset. The beaches are the reason most people started looking at Collier County in the first place.
Photos are a starting point. Go stand on the lot.
We’ll walk you through the model homes, the amenity center and the actual homesites still available — at the time of day you would use the lanai, not whenever the sales office is quiet. It costs you nothing, and it answers more in an hour than any gallery can.
Photography and renderings are representative only. Images may show optional features, model-home furnishings and landscaping that are not included, and in some cases other Lennar communities. Elevations, finishes and materials vary by homesite and are subject to change without notice.